
Primary on Main
Address
5178 Beverly Pike, Beverly, WV
Price
$ 349,000
Property Attributes
- MLS#WVRN2000084
- TypeSingle Family
- Listing Status ACTIVE
- CountyRANDOLPH
- CityBeverly
- Zip26253
- StyleRanch/Rambler
- Year Built1975
- Taxes$ 1780
- Price$ 349,000
- Bedrooms3
- Full Bathrooms2
- Half Bathrooms1
- Sqr Footage1904
- Lot Size1 Acres
Data Source:
Bright MLS
Property Description
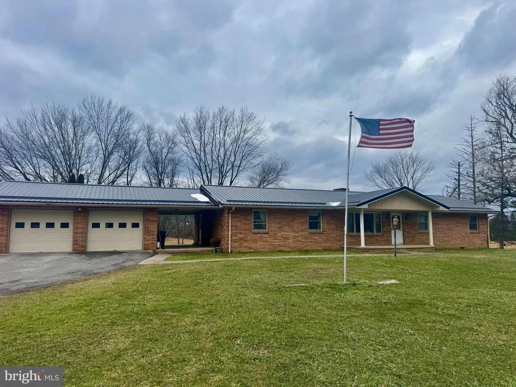
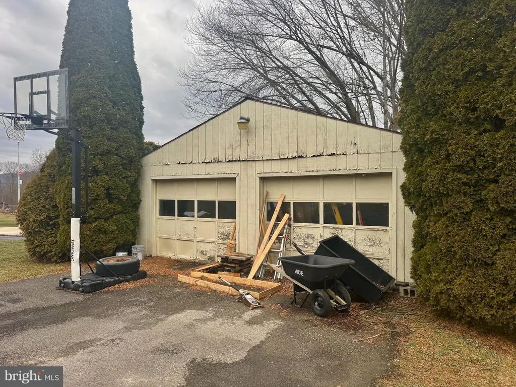
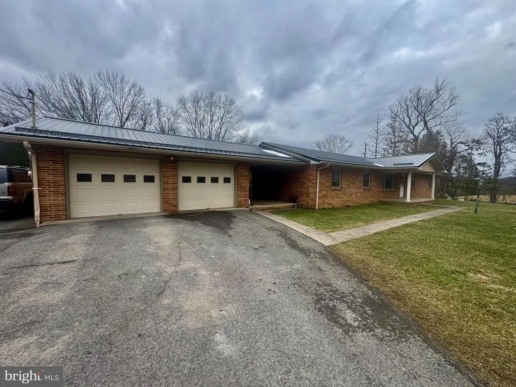
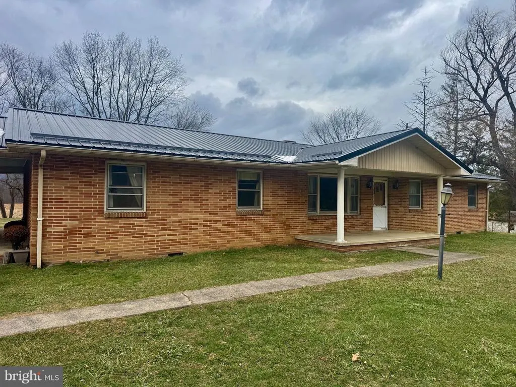
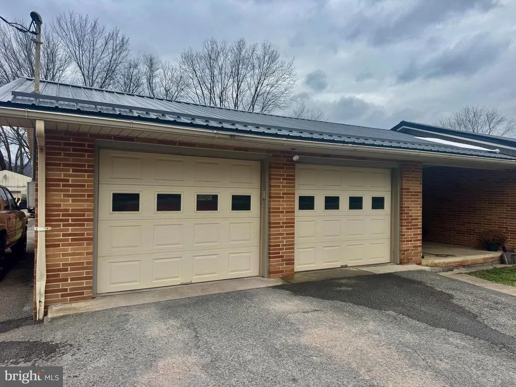
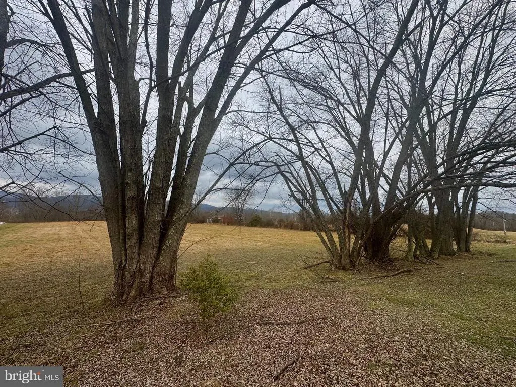
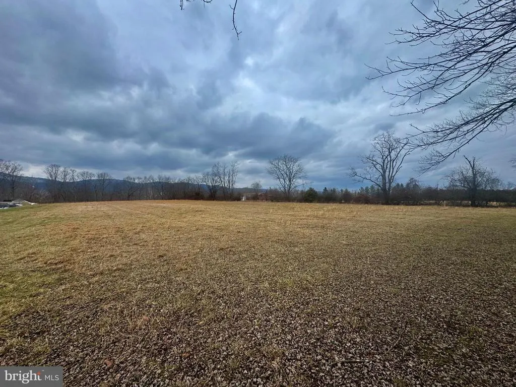
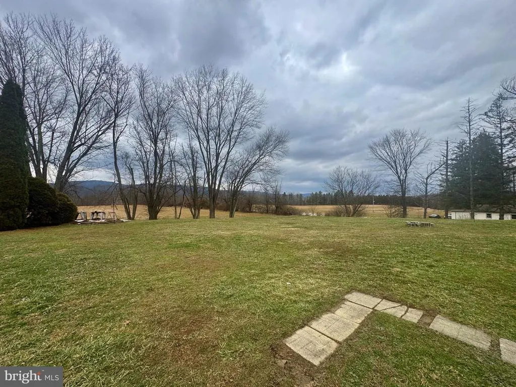
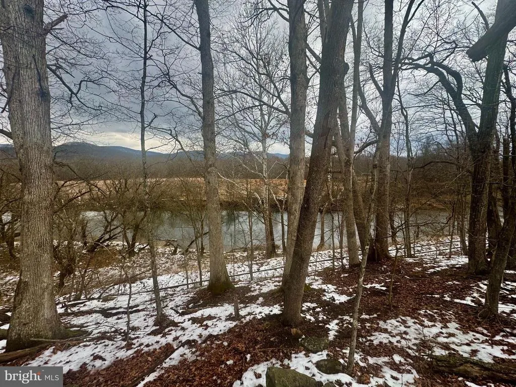
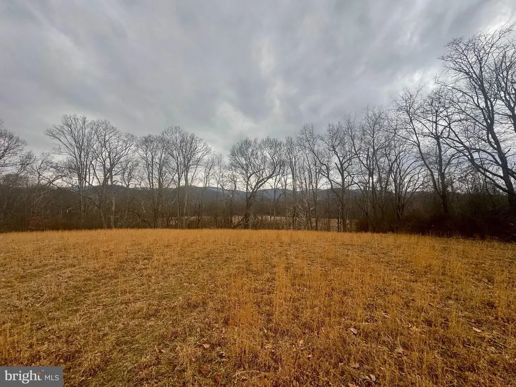
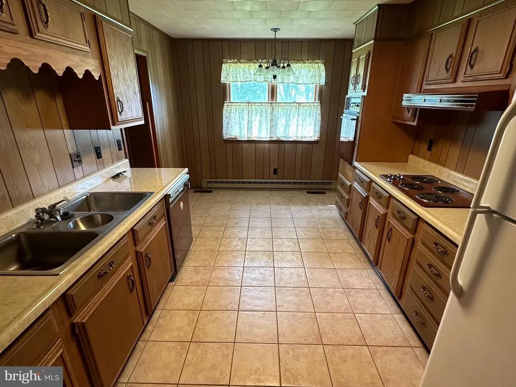
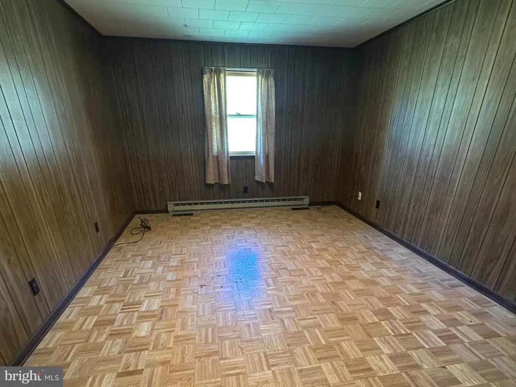
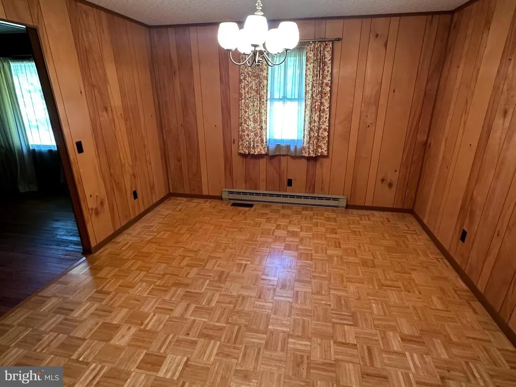
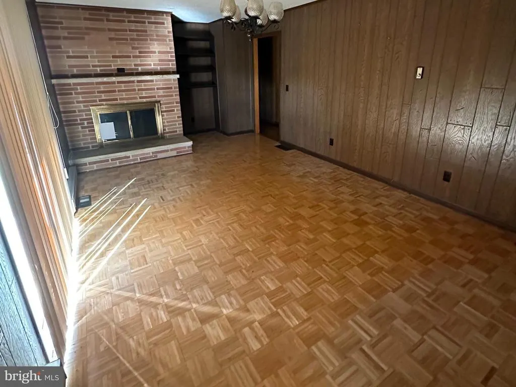
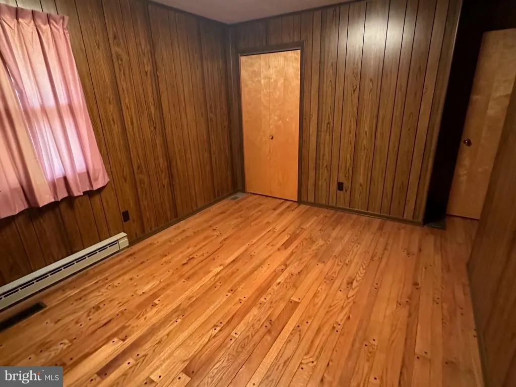
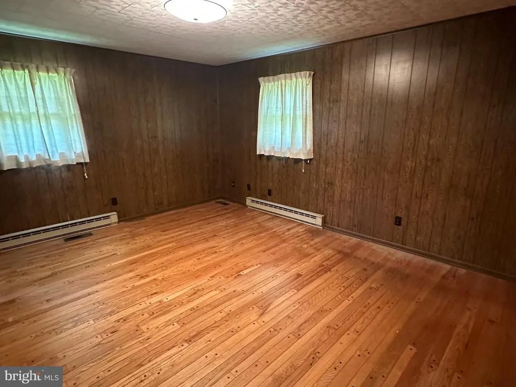
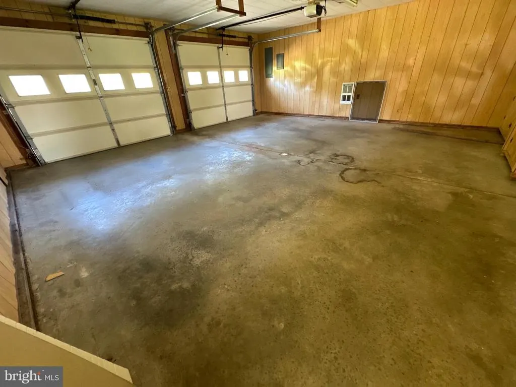
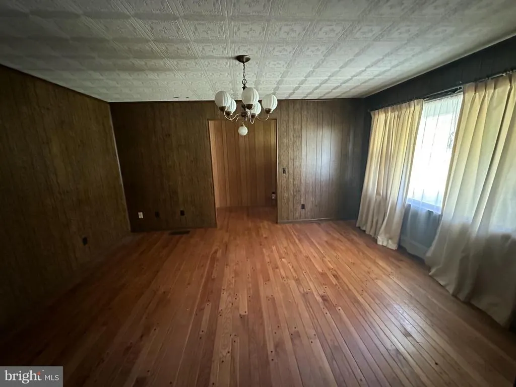
Inviting ranch-style brick home, perfectly positioned on 1 +/- acre along the scenic Tygart Valley River. Spanning 1,904 sq ft, this spacious home features 3 cozy bedrooms and 2.5 baths, offering ample room for you and guests. Ideal for outdoor gatherings, gardening, or simply enjoying the serene sounds of the river. The attached 2-car garage ensures convenience and protection for your vehicles. Along with a detached storage garage. Step inside to find a welcoming living area with a charming fireplace, perfect for cozy evenings. Brand new metal roof. This property offers the perfect blend of comfort, nature, and convenience, making it a must-see for those seeking tranquility with easy access to Elkins & Historic Beverly. Don't miss your chance to call this gem home right on route 219. This 1 +/- acre lot is pending seller survey. Is part of a 4.22 +/- acre larger parcel. Lot lines are approximate.
| Price History | |
|---|---|
| 2/22/2026 | Listed $349,000 |
General Features
| Living Area | 1904 |
|---|---|
| Sewer | Public Sewer |
| Heating | Forced Air |
| Cooling | Other |
| Possession | Settlement |
| Roof | Metal |
| Appliances | Microwave,Dishwasher,Refrigerator,Washer,Dryer |
| Zoning | R |
| Garage Spaces | 4.00 |
| Architectural Style | Ranch/Rambler |
| Construction Materials | Brick |
| School District | RANDOLPH COUNTY SCHOOLS |
| Year Built | 1975 |
| Electric | 200+ Amp Service |
| Levels | 1 |
| Tax Year | 2025 |
| Ownership | Fee Simple |
| Cool Fuel | Other |
| Accessibility | None |
| County | RANDOLPH |
| New Construction | No |
| Property Type | Residential |
| HOA | No |
| Subdivision Name | NONE |
| Garage Y/N | Yes |
| Water Access Y/N | No |
| Other Structures | Above Grade |
| Total Rooms | 8 |
| Full Baths | 2 |
| Status | ACTIVE |
| Directions | From Elkins,take route 219 toward Beverly for 5.8 miles to house on right. |
| City | BEVERLY |
| Senior Community Y/N | No |
| Lot Size Units | Square Feet |
| Lot Size Square Feet | 43560.00 |
| Tax Assessed Value | 131090.0 |
| Tax Annual Amount | 1780.0 |
| Home Warranty Y/N | No |
| Property Condition | Good |
| Structure Type | Detached |
| Condo/Coop Association fee Y/N | No |
| Bathrooms Full Main Level | 2 |
| Bathrooms Count Main Level | 3.00 |
| Price Per Sq Ft Total AG | 183.3 |
| Additional Parcels Y/N | Yes |
| Historic Y/N | No |
| Lease Considered Y/N | No |
| Vacation Rental Y/N | No |
| Total SQFT | 1904 |
| Standard Status | Active |
| Year Built Source | Estimated |
Interior Features
| Heating Fuel | Electric |
|---|---|
| Flooring | Wood |
| Total Fireplaces | 1 |
| Hot Water | Electric |
| Basement (Y/N) | No |
| Heating Y/N | Yes |
| Fireplace Y/N | Yes |
| Above Grade Finished Area | 1904 |
| Half Baths | 1 |
| Central Air Y/N | No |
| Total Bedrooms | 3 |
| Room Type | Living Room,Dining Room,Primary Bedroom,Bedroom 2,Bedroom 3,Kitchen,Family Room,Laundry |
| Main Level Bedrooms | 3 |
| LivingAreaSource | Estimated |
| Below Grade Unfin Area Units | Square Feet |
| Bathrooms Half Main Level | 1 |
| Above Grade Finished Area Source | Estimated |
| Above Grade Finished Area Unit Type | Square Feet |
| Total Baths | 3 |
Exterior Features
| Pool | No Pool |
|---|---|
| Water Source | Public |
| Total Parking Spaces | 4 |
| Garage Features | Additional Storage Area,Garage - Front Entry |
| Type of Parking | Attached Garage,Detached Garage,Driveway |
| Foundation Details | Crawl Space |
| Water View Y/N | No |
| Lot Size Acres | 1.00 |
| Road Surface Type | Paved |
| Road Frontage Length | 206 |
| Lot Size Source | Estimated |
| Waterfront Y/N | No |
| Horse Y/N | No |
| Navigable Water Y/N | No |
| Water Oriented Y/N | No |
| # of Attached Garage Spaces | 2 |
| # of Detached Garage Spaces | 2 |
Room Details
| Room | Dimensions | Level | Flooring | Details |
|---|---|---|---|---|
| Bedroom 2 | Main | Flooring - Wood | ||
| Bedroom 3 | Main | Flooring - Wood | ||
| Dining Room | Main | Dining Area | ||
| Family Room | Main | Fireplace - Other | ||
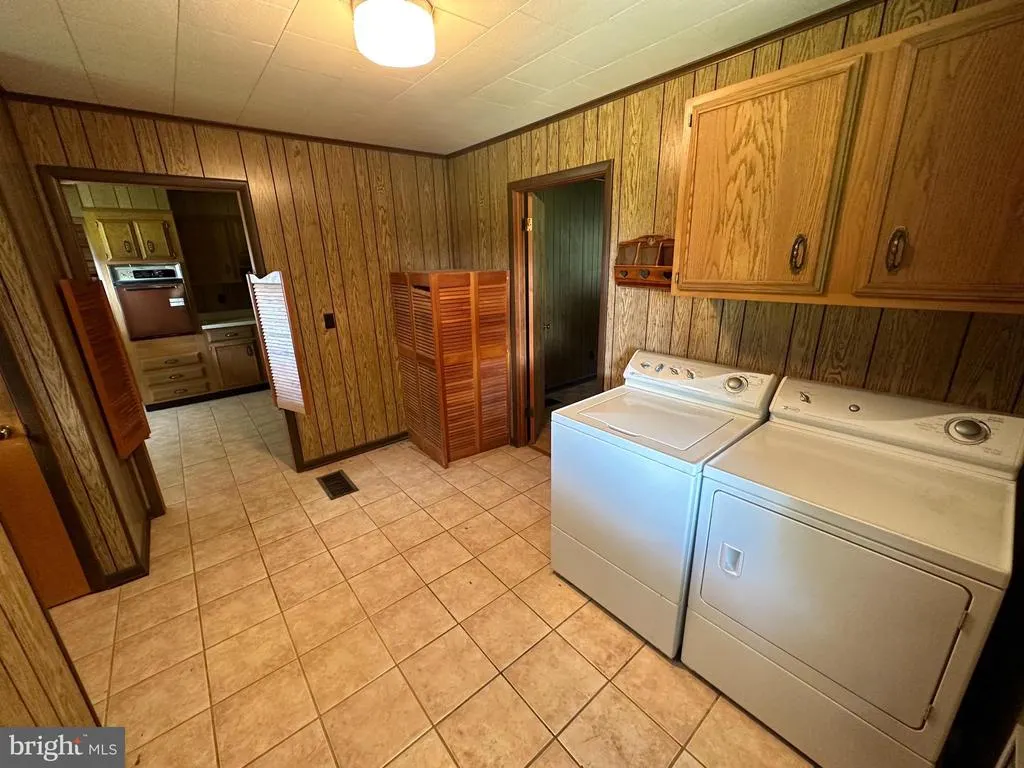
| Kitchen | Main | Flooring - Tile/Brick,Dining Area | ||
| Laundry | Main | Flooring - Tile/Brick | ||
| Living Room | Main | Flooring - Wood | ||
| Primary Bedroom | Main | Flooring - Wood |
Amenities
- Foreclosure
- Views
- Short Sale
- New Construction
- Adult 55+
- Lease To Own
- No HOA Fees
- Furnished
- Primary On Main
- Air Conditioning
- Seller Finance
- Green
- Fixer Upper
- Horse
- Golf
- Fireplace
- Deck
- Garage
- Basement
- Pool
Property vs Single Family Average in 26253
Price
Taxes
Year Built
Visits
 © BRIGHT, All Rights Reserved
 North Central West Virginia Real Estate Information; All information deemed reliable but not guaranteed. All properties are subject to prior sale, change or withdrawal. Neither listing broker(s) or information provider(s) shall be responsible for any typographical errors, misinformation, misprints and shall be held totally harmless. Listing(s) information is provided for consumer's personal, non-commercial use and may not be used for any purpose other than to identify prospective properties consumers
