
Views

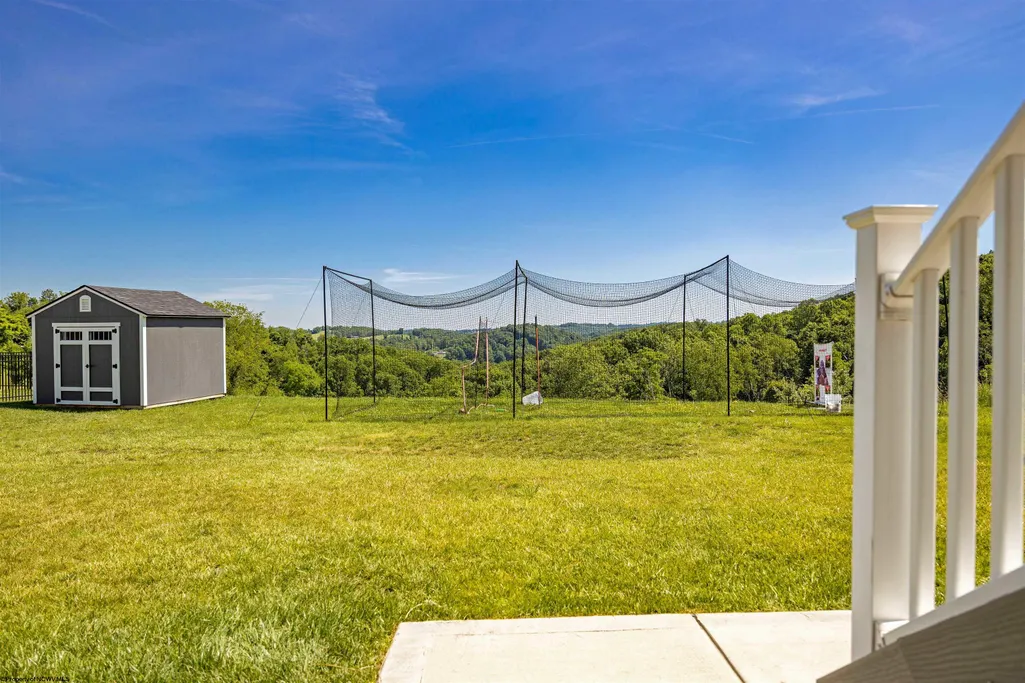
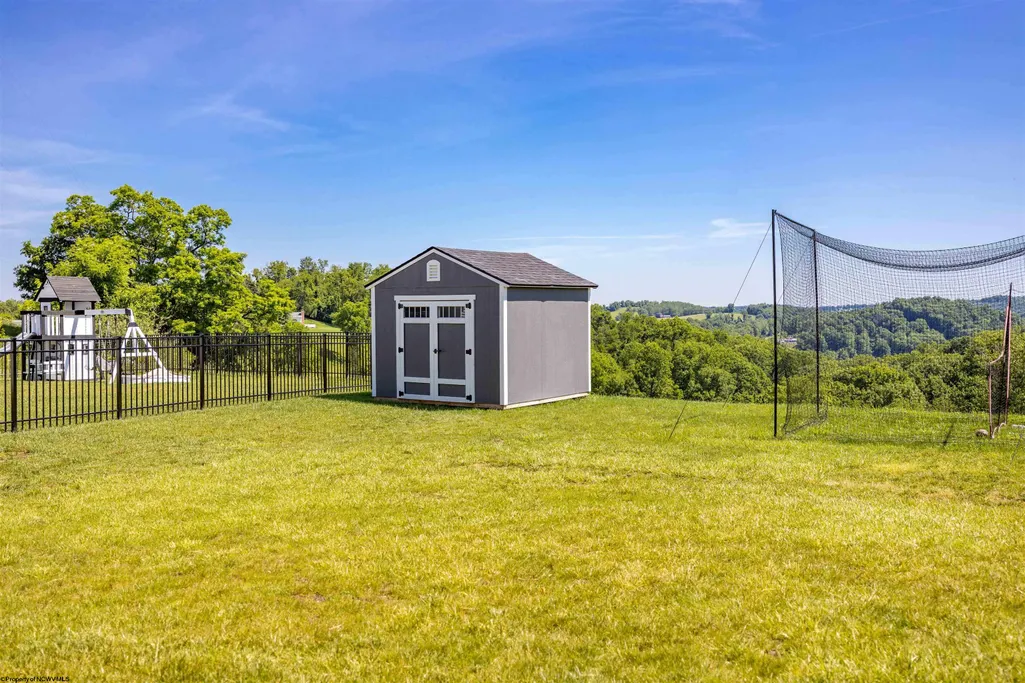
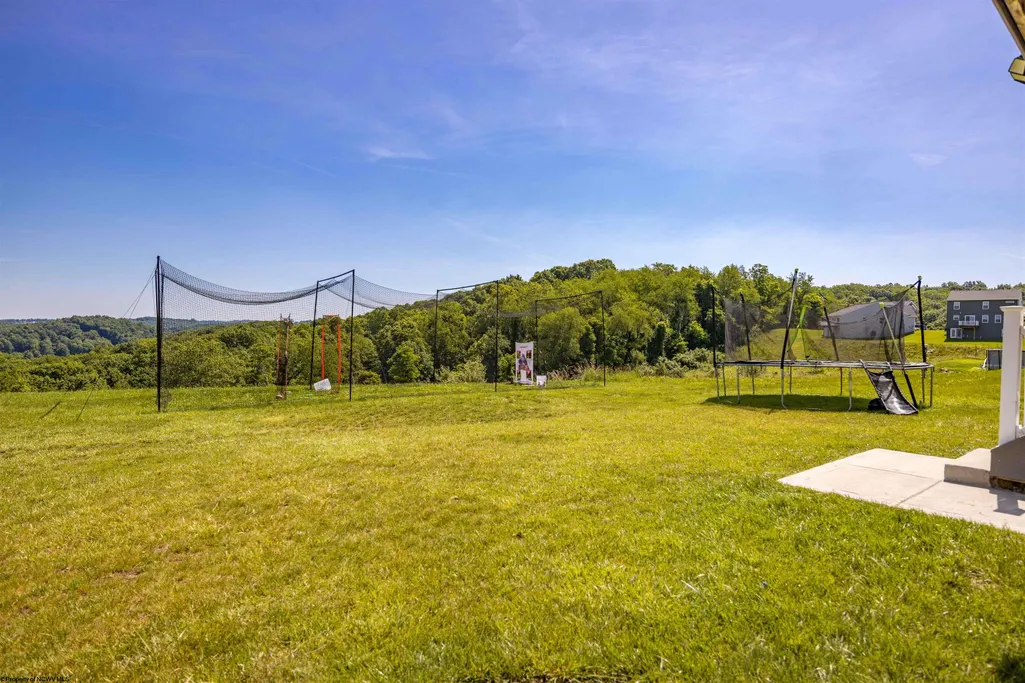
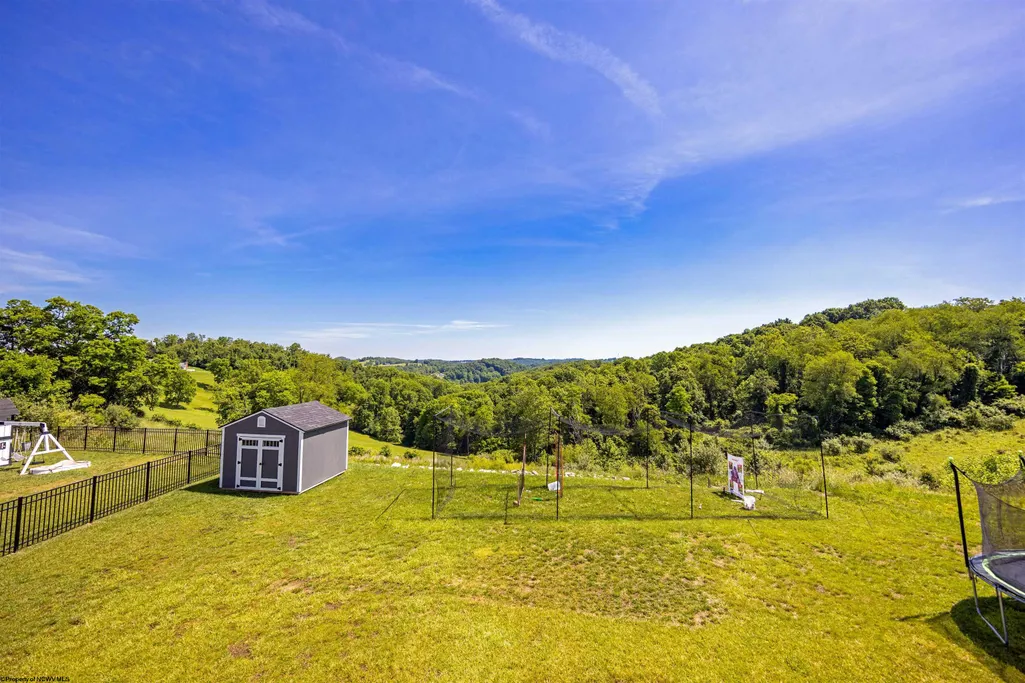

Address
119 Eastview Way, Fairmont, WV
Price
$ 430,000
Property Attributes
- MLS#10165276
- TypeSingle Family
- Listing Status Active
- CountyMARION
- CityFairmont
- AreaMarion-Fairmont
- NeighborhoodEast View
- Zip26554
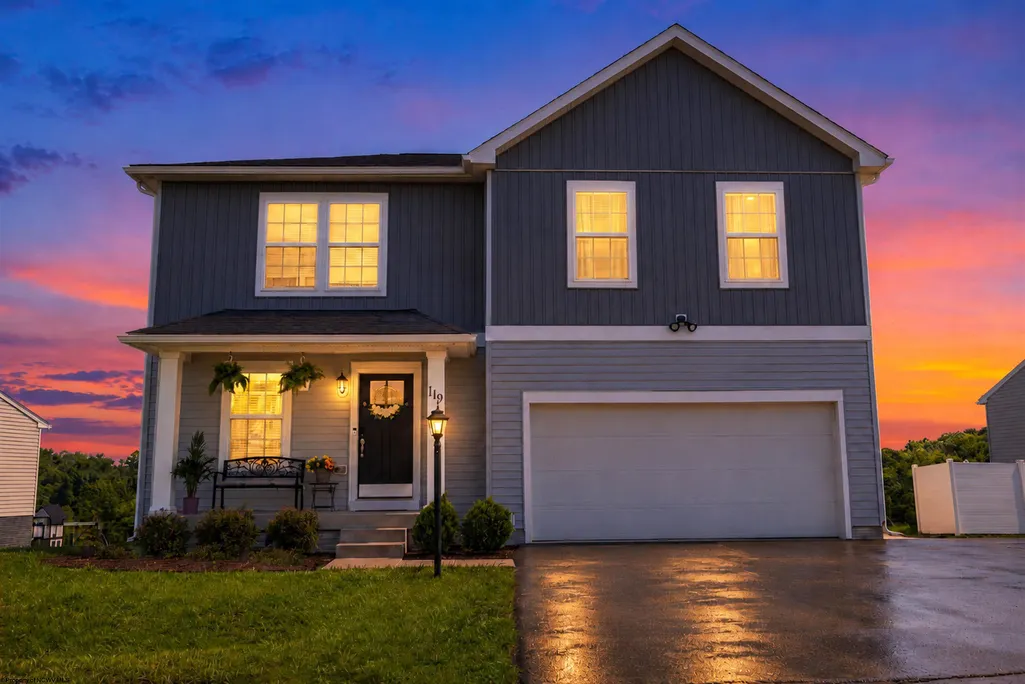
- StyleColonial,Traditional,Two Story
- Year Built2022
- Taxes$ 3270
- Price$ 430,000
- Bedrooms4
- Full Bathrooms3
- Half Bathrooms1
- Sqr Footage3573
Data Source:
North Central West Virginia Real Estate Information Network
Property Description
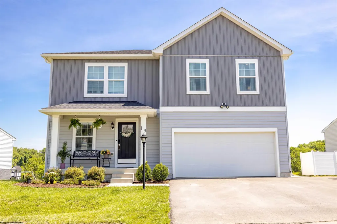
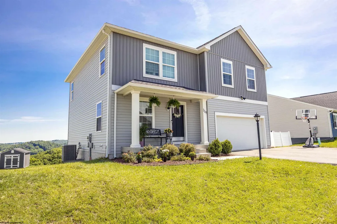
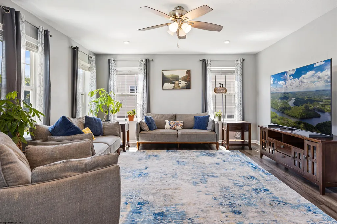
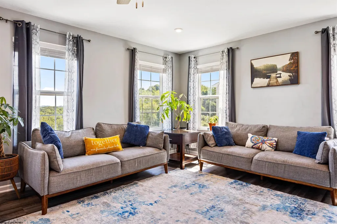
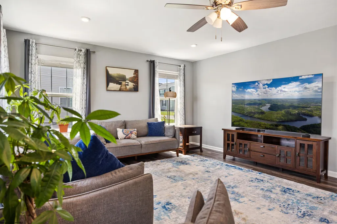
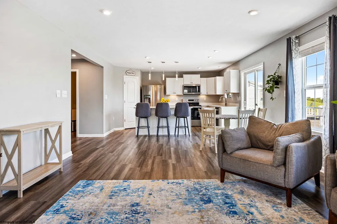
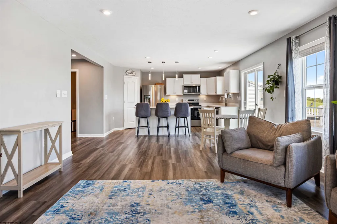
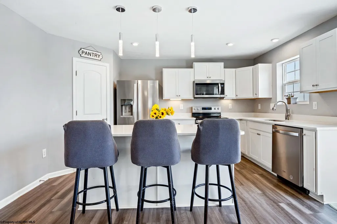
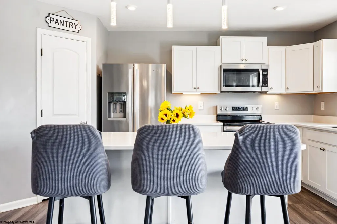
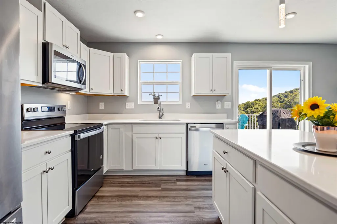
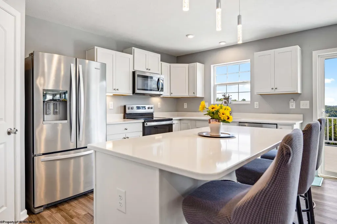
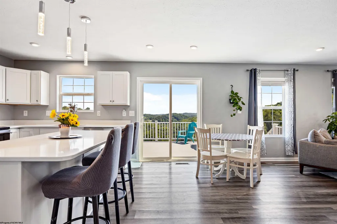
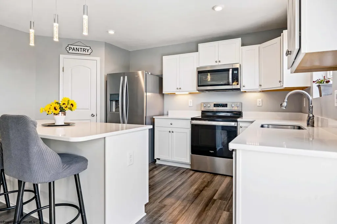
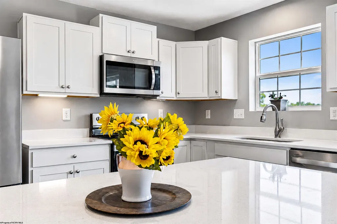
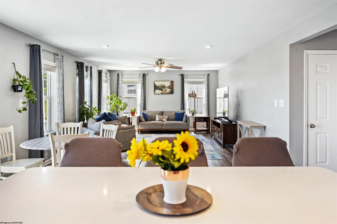
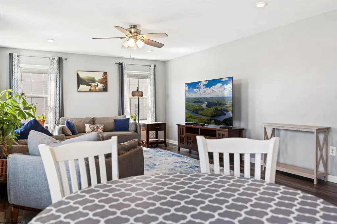
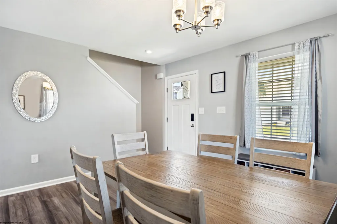
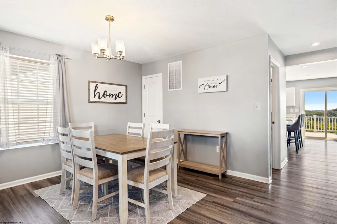
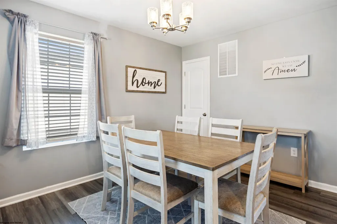
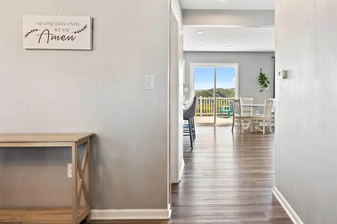
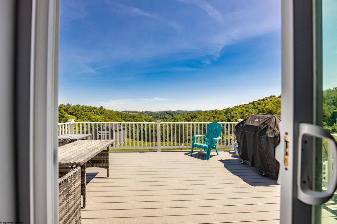
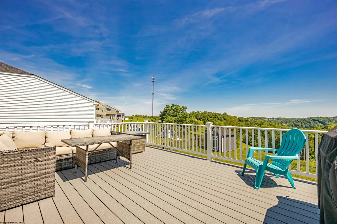
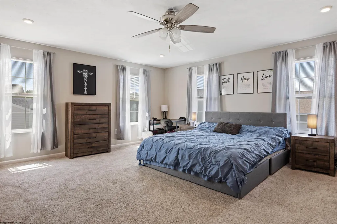
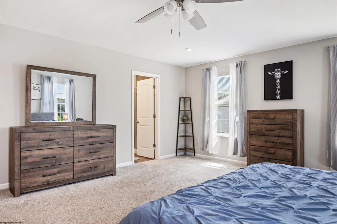
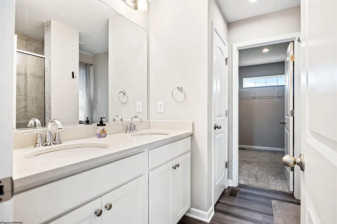
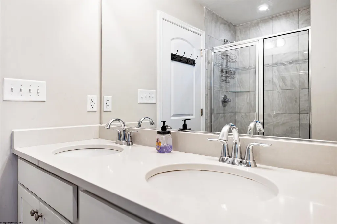
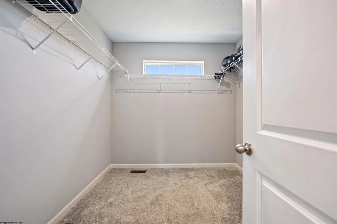
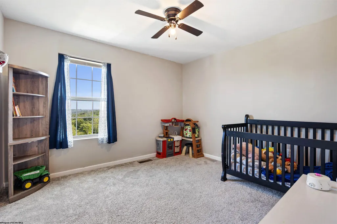
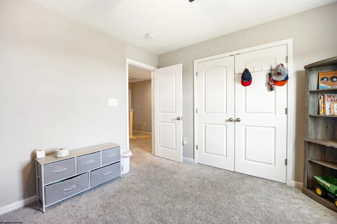
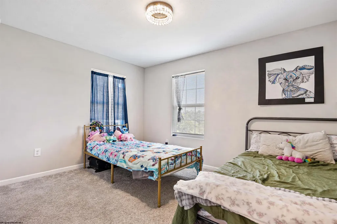
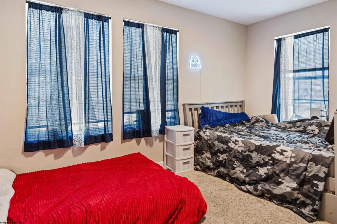
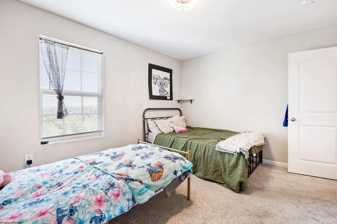
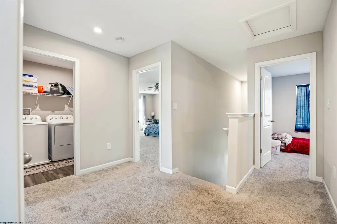
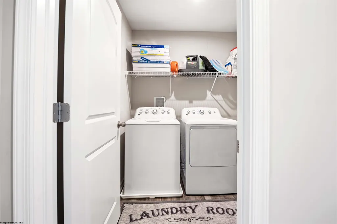
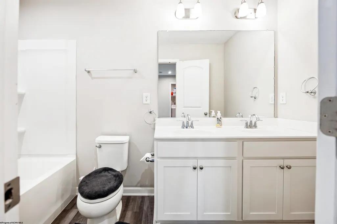
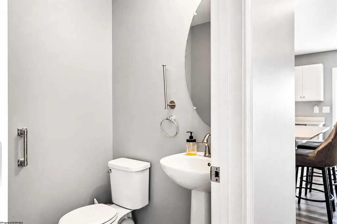
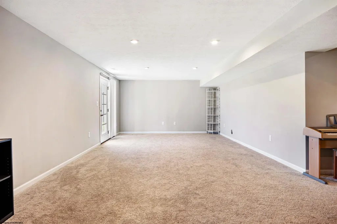
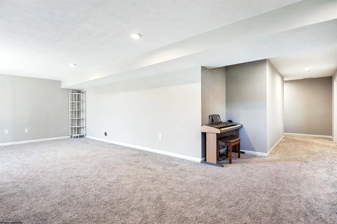
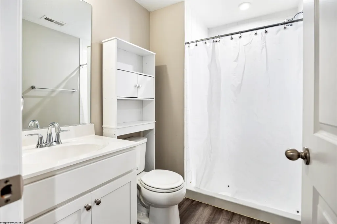
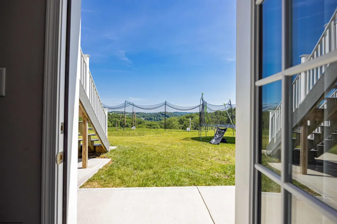
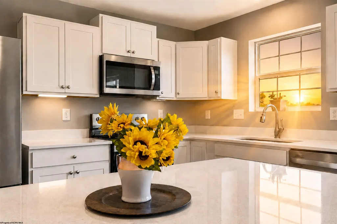
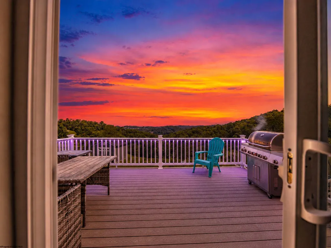
A stylish 4-bedroom, 3.5 built in 2022 offering bright and new modern living with an ultra convenient location. Tucked just off I-79 Exit 137, you are minutes from the I-79 Technology Park and major employers in Fairmont and Clarksburg, with an easy hop north to WVU and WVU Medicine facilities in Morgantown or south toward Bridgeport and the FBIâs Criminal Justice Information Services (CJIS) complex near Clarksburg. Whether you split your time between hospital campuses, federal facilities, or Fairmont State, this location keeps all three corridors comfortably in reach. Upgraded extra windows flood the open layout with natural light from morning to evening. Luxury vinyl plank flooring flows through the foyer into the generous living room, dining area, and kitchen, creating a cohesive, low-maintenance space. The kitchen is the heart of the home, featuring a large single-bowl sink, W/I pantry, and plenty of prep and storage space so you can spread out for weeknight dinners or weekend hosting. Just off the kitchen is the large deck with gorgeous views that will never be built on and stairs to a new concrete patio extending your living area outdoors for grilling or relaxing. Upstairs, the airy primary suite offers a peaceful retreat with a W/I closet and private bath, while three additional bedrooms and another full bath provide room for guests or a dedicated office. Thoughtful storage is everywhere, from closet space to the super-handy unfinished storage room on the lower level that keeps clutter out of sight. The attached 2-car garage and off-street parking make daily life smoother, especially in winter weather. The sun-lit, finished lower level is a standout, recently completed by the sellers to add a bright second living area plus a full bath. With natural light and direct access to the backyard and patio, itâs ideal as a media room, playroom, workout space, or guest suite. When you need organization more than square footage, the separate unfinished storage room becomes the perfect spot for totes, gear, and bulk items. With city water and sewer and an HOA that maintains the roads and will soon be repaved when construction is complete in the neighborhood. 119 Eastview Way is truly move-in readyâyou just have to decide how youâll make the spaces your own.
| Elementary School | Middle School | High School |
|---|---|---|
| East Park Elementary | East Fairmont Middle | East Fairmont High |
| Price History | |
|---|---|
| 6/10/2026 | Listed $430,000 |
General Features
| Living Area | 3573 |
|---|---|
| Heating | Heat Pump,Electric |
| Kitchen Level | M |
| Cooling | Heat Pump,Electric |
| Possession | At Close |
| Roof | Shingles |
| Garage | 2 Cars,Attached |
| Construction | Frame,Concrete |
| Appliances | Range,Microwave,Dishwasher,Refrigerator |
| Full Baths | 3 |
| Half Baths | 1 |
| Bathrooms | 4 |
| Year Built | 2022 |
| Parking | 2 Cars,Off Street Parking |
| Subdivision | East View |
| Style | Colonial,Traditional,Two Story |
| View | Mountain,City Lights,Panoramic,Neighborhood |
| Stories Count | 3 |
| County | Marion |
| Class | Single Family Detached |
| Type | Detached |
| HOA | Yes |
| Parcel Number | 0137 |
| Tax Year | 2025 |
| Associated Document Count | 2 |
| Handicap Modified | No |
| Status | Active with Kick Out |
| Status Detail | 7 |
| Dining Room Level | M |
| Living Room Level | M |
| COMMUNITY AMENITIES | Playground,Shopping/Mall,Health Club,Library,Medical Facility |
| District | Union District |
| City Limits | No |
| Directions | I-79 Exit 137 coming from North,make left; coming from south,make left; Make left onto Hopewell Rd,community is about a mile up road on right hand side. |
| High School | East Fairmont High |
| City | Fairmont |
| HOA Fee $ | 70 |
| Elementary School | East Park Elementary |
| Middle School | East Fairmont Middle |
| Legal Description | LT 37 (0.30 AC) PH 2 EASTVIEW MANOR (MAP CAB B-220) |
| School County | Marion |
| PROPERTY DESCRIPTION | Level,Sloping |
| Price Per Sq Ft Total AG | 120.35 |
| DISCLOSURES | Seller's Disclosure,Notice of Agency Relation |
| List Type | Exclusive Right to Sell |
Interior Features
| Interior Amenities | Walk-in Closets,9ft+ Ceiling,Primary Bath,Electric Stove Connection |
|---|---|
| Basement | Full,Finished,Walk-Out,Interior Access |
| Electricity | 200 Amps |
| Flooring | Wall-to-Wall Carpet,Luxury Vinyl Plank |
| Equipment | Smoke Detectors,Cable Available,Hot Water Heater Elec. |
| Family Room Dimensions | 19.6x14.5 |
| Kitchen Features | Pantry,Luxury Vinyl Plank |
| Dining Room Dimensions | 8x8 |
| Beds | 4 |
| Second Kitchen | Other |
| Fireplace | None |
| Kitchen Dimension | 7x11.5 |
| Number of Rooms | 8 |
| Attic | Interior Access Only,Scuttle |
| Photo | No |
Exterior Features
| Exterior | Vinyl |
|---|---|
| Exterior Amenities | Porch,Landscaped |
| Foundation | Slab,Concrete |
| Waterfront | None |
| Water/Sewer | City Sewer,City Water |
| Fence | None |
Amenities
- Foreclosure
- Views
- Short Sale
- New Construction
- Adult 55+
- Lease To Own
- No HOA Fees
- Furnished
- Primary On Main
- Air Conditioning
- Seller Finance
- Green
- Fixer Upper
- Horse
- Golf
- Fireplace
- Deck
- Garage
- Basement
- Pool
Property vs Single Family Average in 26554
Price
Taxes
Year Built
Visits
 © BRIGHT, All Rights Reserved
 North Central West Virginia Real Estate Information; All information deemed reliable but not guaranteed. All properties are subject to prior sale, change or withdrawal. Neither listing broker(s) or information provider(s) shall be responsible for any typographical errors, misinformation, misprints and shall be held totally harmless. Listing(s) information is provided for consumer's personal, non-commercial use and may not be used for any purpose other than to identify prospective properties consumers
