
Views
Address
2374 Lakeside Estates, Morgantown, WV
Price
$ 1,295,000
Property Attributes
- MLS#10166458
- TypeSingle Family
- Listing Status Active
- CountyMONONGALIA
- CityMorgantown
- AreaMonongalia-Cheat Lake
- NeighborhoodLakeside Estates
- Zip26508
- StyleContemporary,Two Story
- Year Built1989
- Taxes$ 2952
- Price$ 1,295,000
- Bedrooms4
- Full Bathrooms3
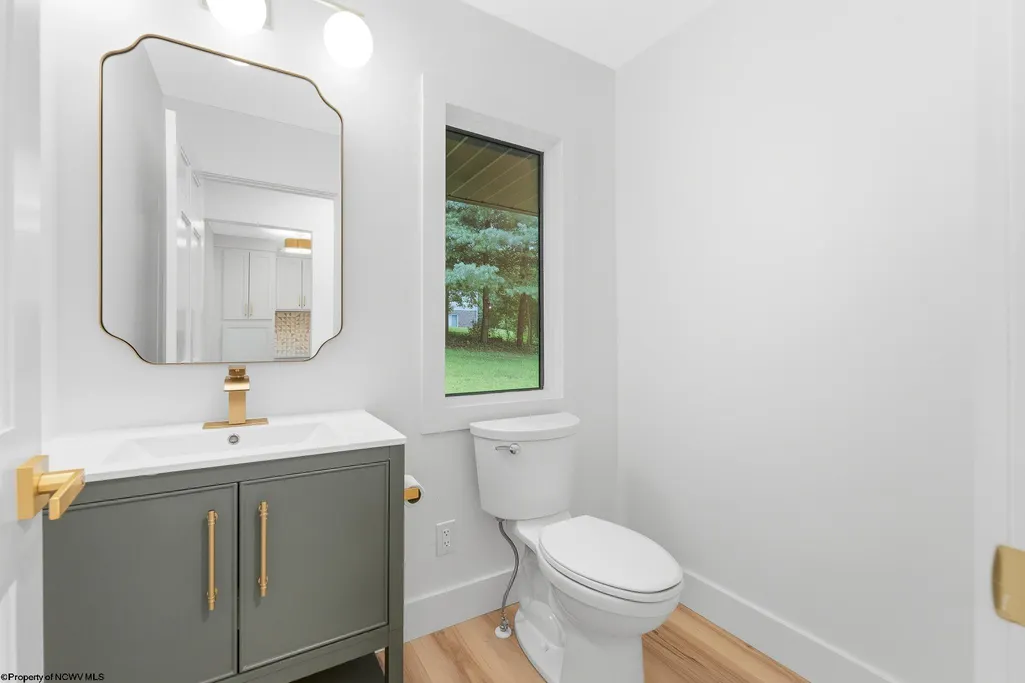
- Half Bathrooms1
- Sqr Footage3969
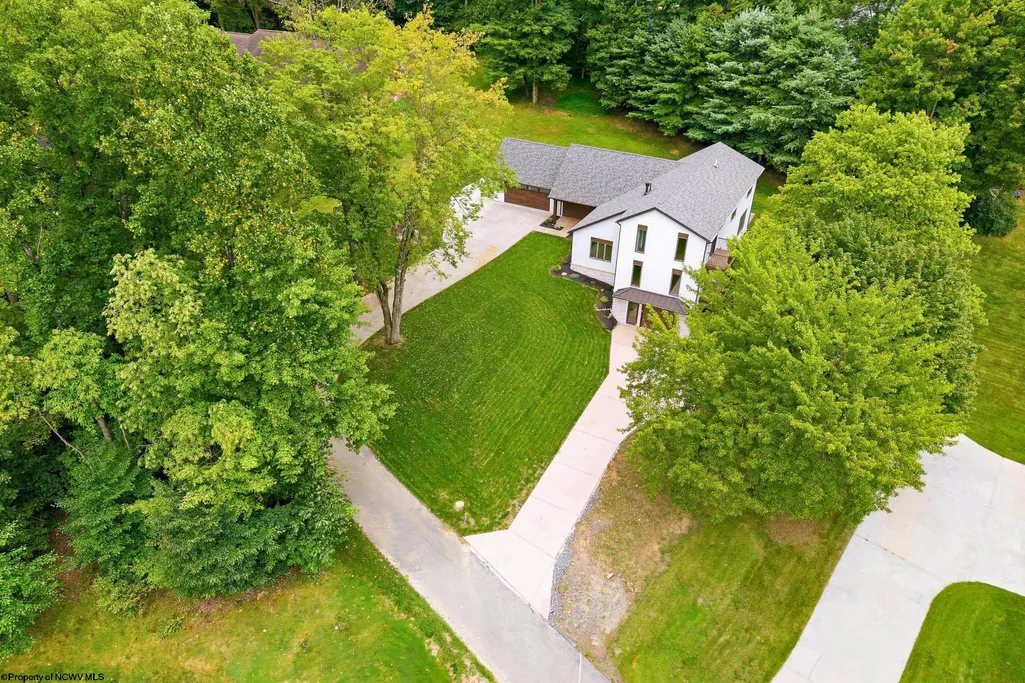
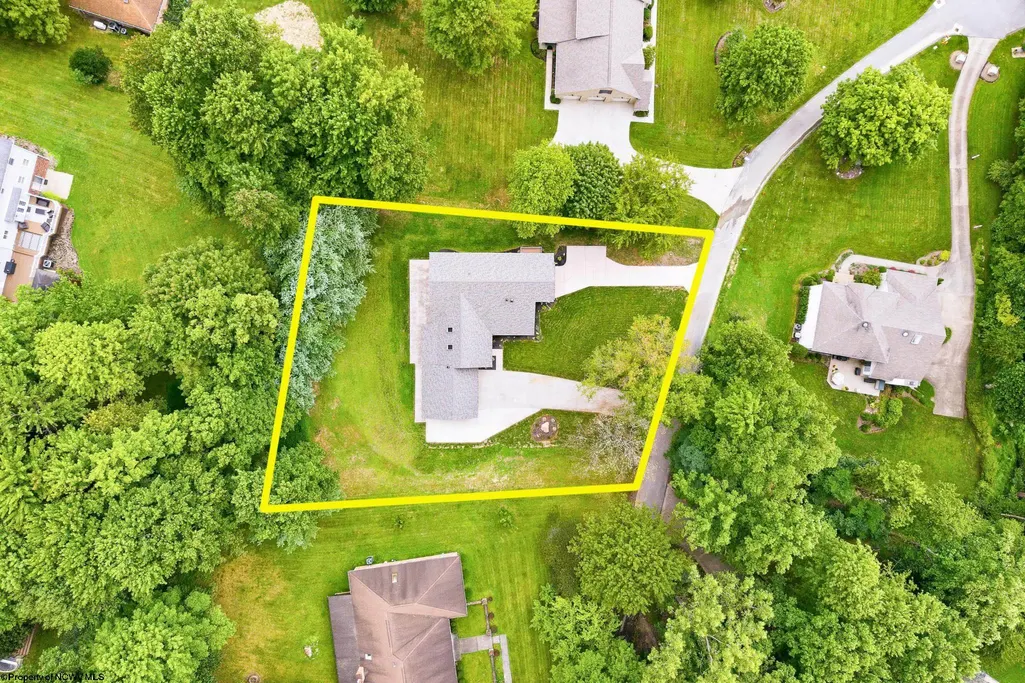
- Lot Size0.74 Acres
Data Source:
North Central West Virginia Real Estate Information Network
Property Description
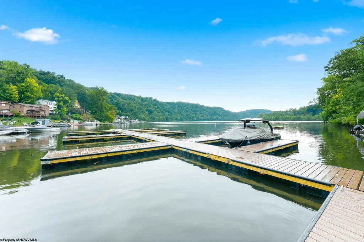
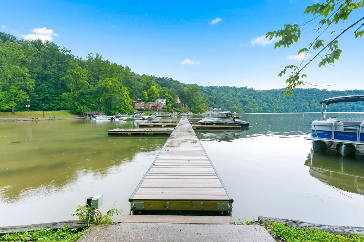
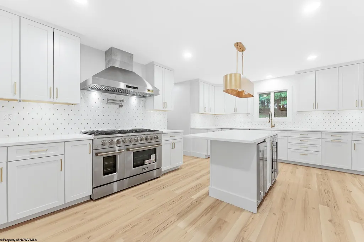
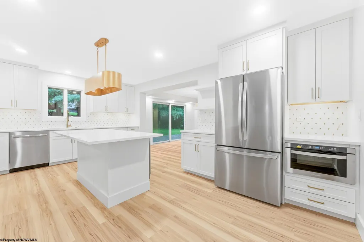
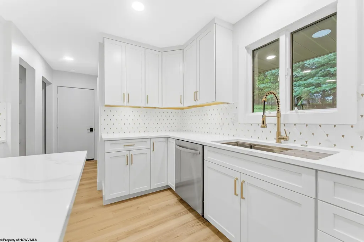
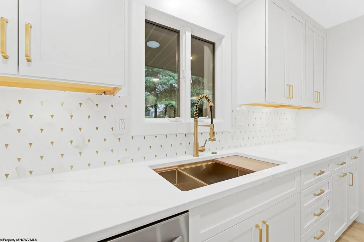
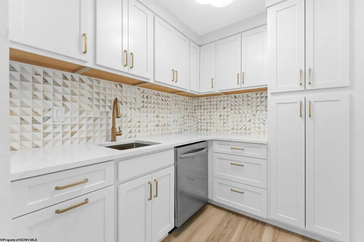
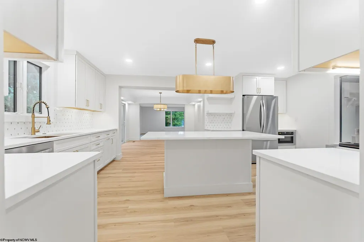
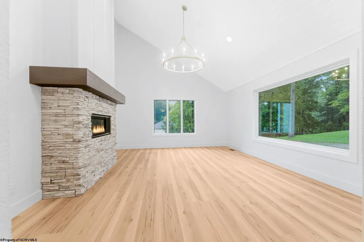
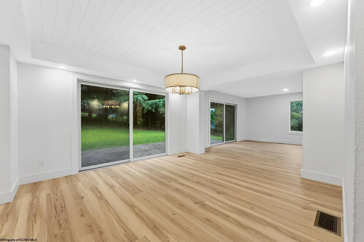
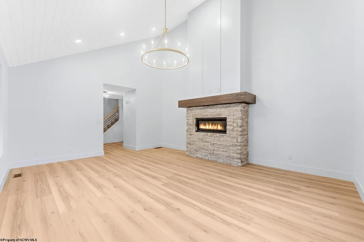
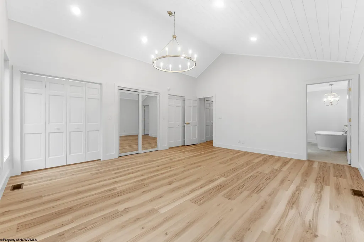
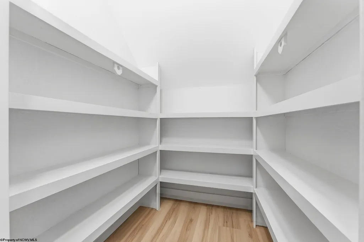
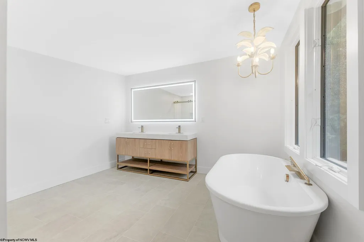
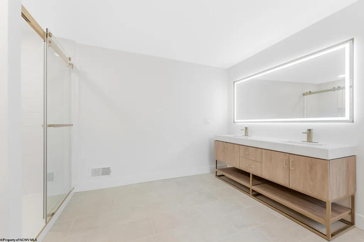
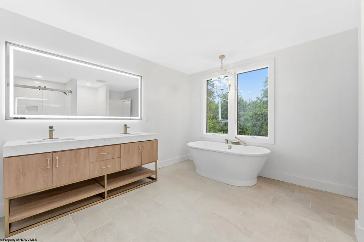
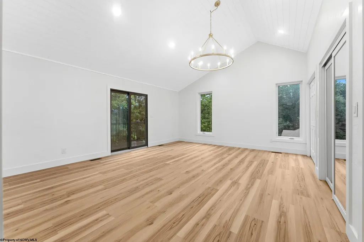
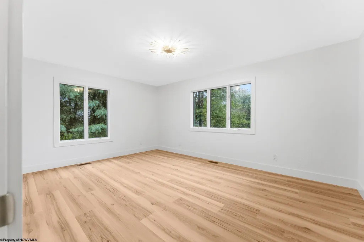
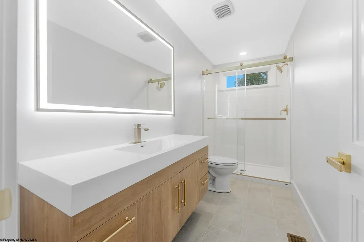
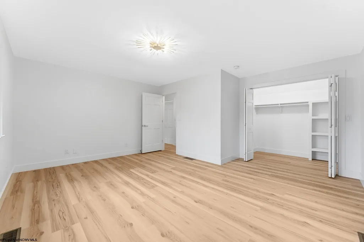
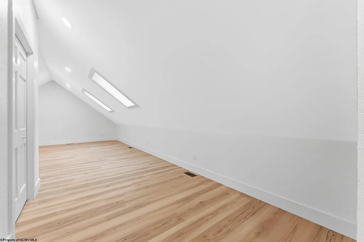
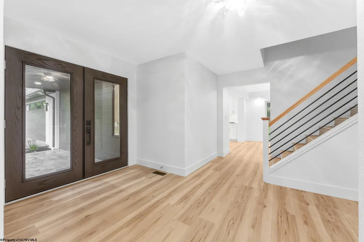
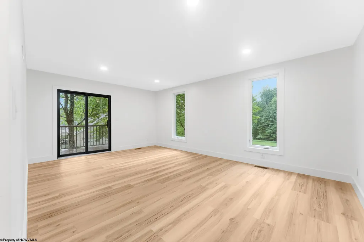
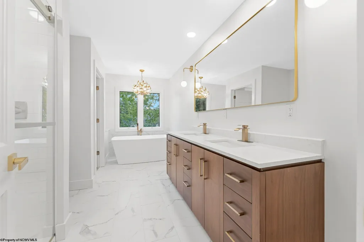
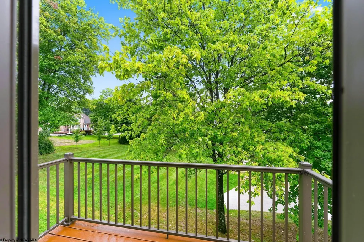
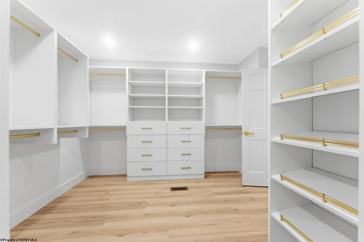
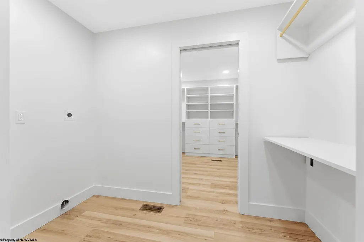
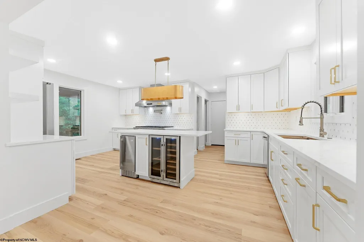
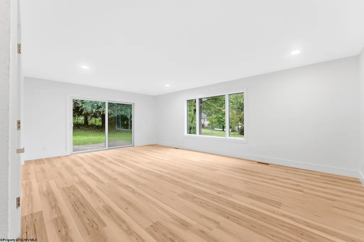
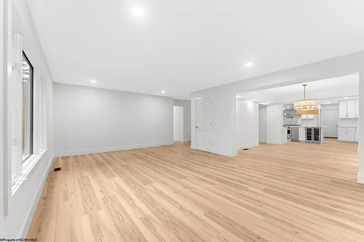
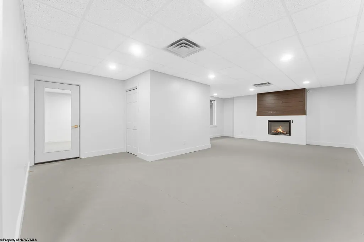
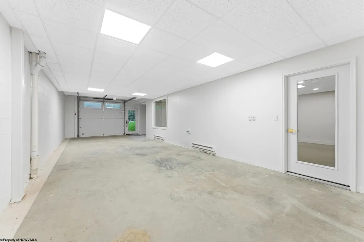
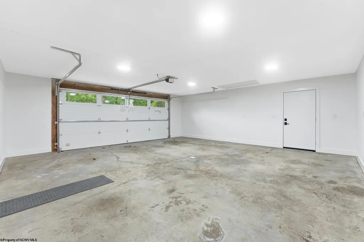
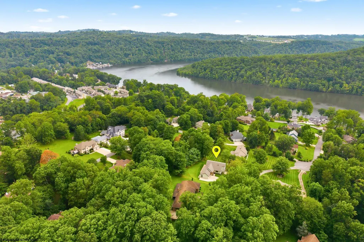
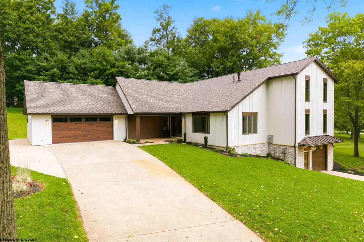
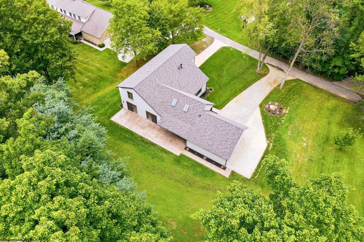
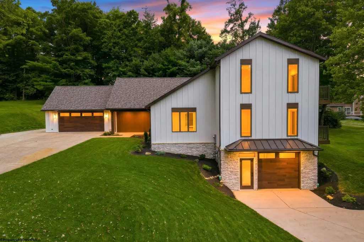
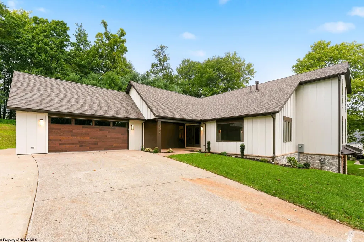
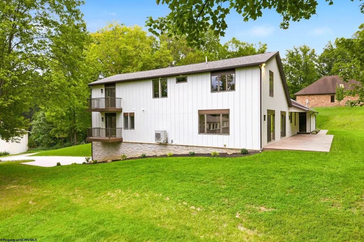
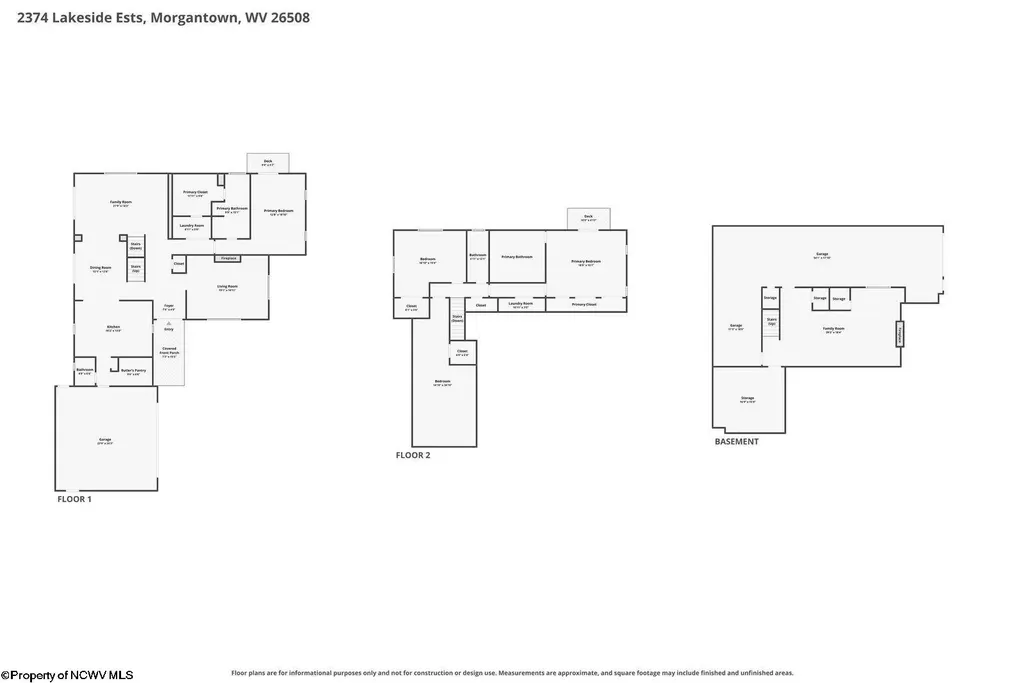
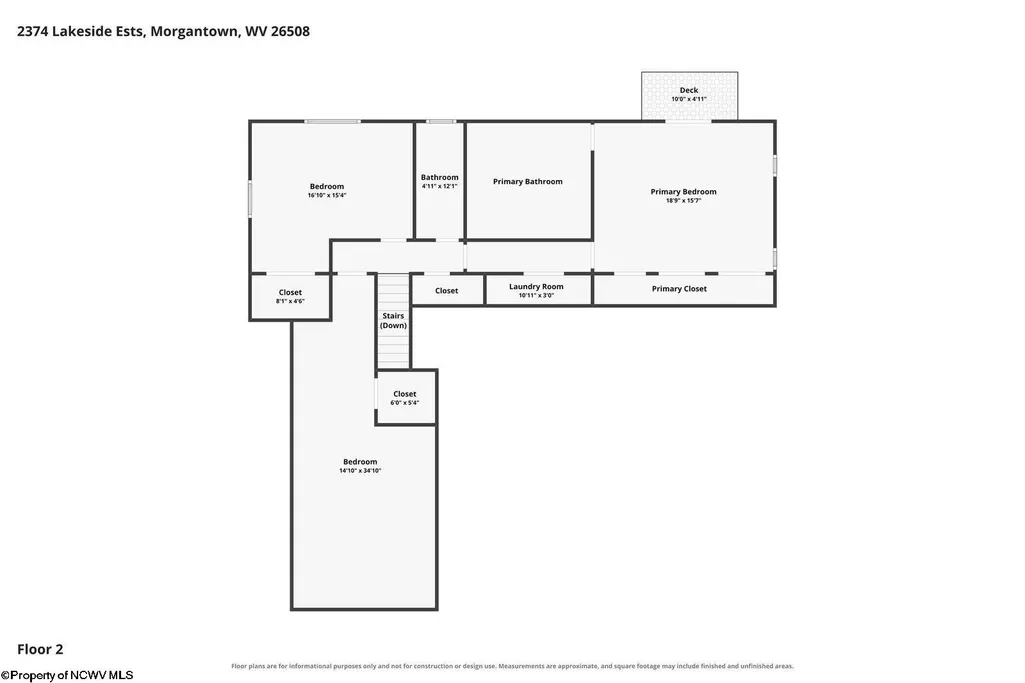
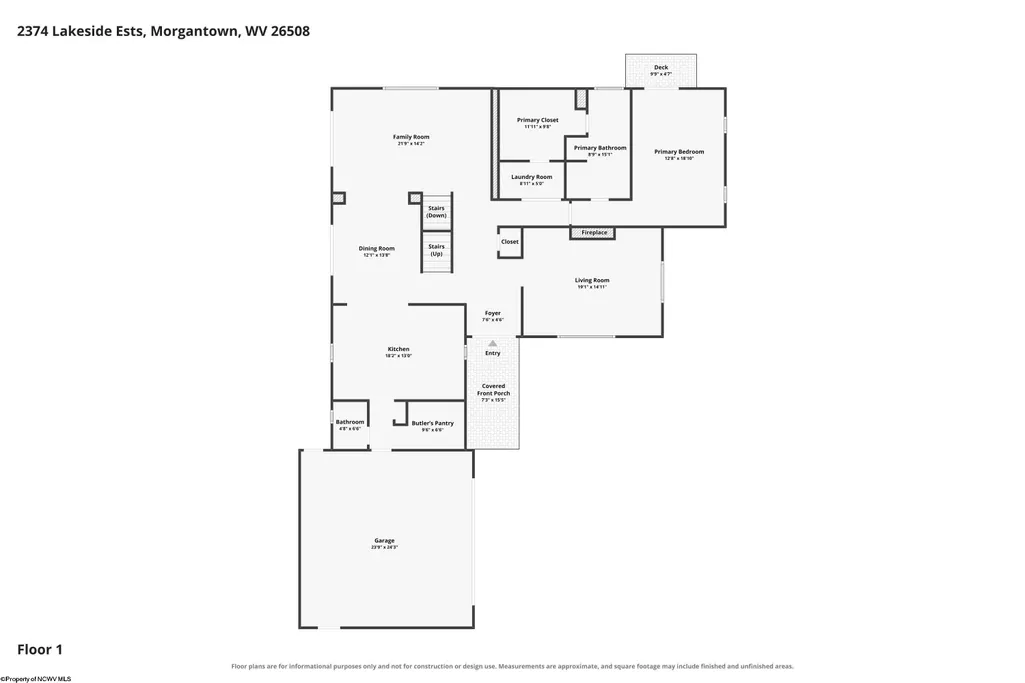
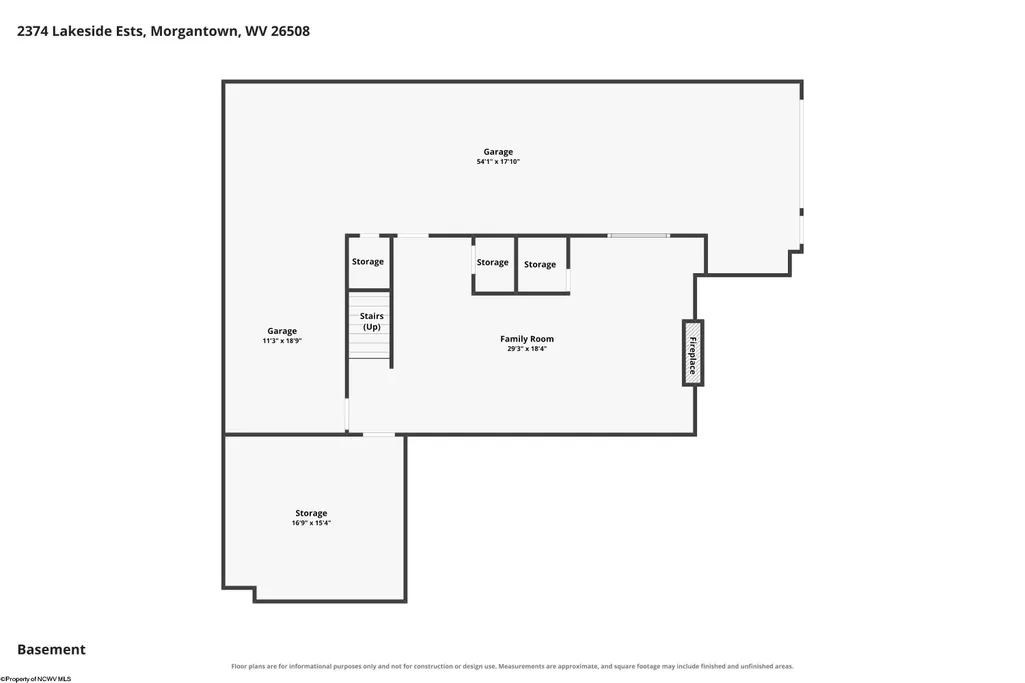
Mid-Century Modern home completely renovated from the ground up. Located in desirable Lakeside Estates on a cul-de-sac. This is a gated community with access to community boat docks. This distinctive four-bedroom residence offers exceptional space and flexibility with two primary suites, a fabulous kitchen with and extra prep kitchen, three laundry areas and five-car garage capacity. The main living room features a cathedral ceiling with modern chandelier and gas fireplace, while the dining and gathering rooms provide sliding-door access to the private patio. The kitchen includes a high-end eight-burner gas range, double ovens, under-cabinet lighting, beverage refrigerator, dishwasher, and built-in microwave. The prep kitchen offers additional cabinetry, pantry storage, sink, and 2nd dishwasher. Enjoy a first-floor primary suite with a private balcony, custom closet and spa-inspired bath featuring a soaking tub, tiled shower, double vanities with illuminated mirror. The second-level primary suite also includes a private balcony, en suite bath and multiple closets. Additional highlights include a media room with fireplace, with luxury vinyl tile flooring throughout, and abundant storage. The lower level is plumbed for another bathroom. The two-car and three-car garages provide outstanding space for vehicles, boat storage, hobbies and more. A remarkable combination of comfort, versatility and community amenities!
| Elementary School | Middle School | High School |
|---|---|---|
| Eastwood Elementary | Mountaineer Middle | University High |
| Price History | |
|---|---|
| 8/15/2026 | Listed $1,295,000 |
General Features
| Living Area | 3969 |
|---|---|
| Heating | Forced Air,Baseboards,Electric,Gas |
| Kitchen Level | 1 |
| Cooling | Central Air,Electric |
| Possession | At Closing |
| Roof | Shingles,Tar/Gravel |
| Fireplaces | 2 |
| Garage | 3+ Cars,Integral |
| Zoning | Single Family Residential |
| Construction | Frame |
| Appliances | Dishwasher,Disposal,Dryer,Ice Machine,Microwave,Range,Refrigerator,Washer |
| Full Baths | 3 |
| Half Baths | 1 |
| Bathrooms | 4 |
| Year Built | 1989 |
| Parking | 3+ Cars |
| Other Rooms | Gathering Room,Foyer,Formal Dining Rm,Laundry/Utility,Other,Media Room,Second Kitchen,First Floor Laundry/Util.,First Floor Primary Bed |
| Subdivision | Lakeside Estates |
| Style | Contemporary,Two Story |
| View | Neighborhood,Park-like |
| Stories Count | 2 |
| County | Monongalia |
| Class | Single Family Detached |
| Type | Detached |
| HOA | Yes |
| Parcel Number | 63 |
| Tax Year | 2025 |
| Handicap Modified | No |
| Status | Active |
| Subdivision | WV |
| Dining Room Level | 1 |
| Living Room Level | 1 |
| COMMUNITY AMENITIES | Gated Community,Park,Pool,Tennis Courts |
| Lot Sqft | 32583 |
| District | Union |
| Primary City | Morgantown |
| City Limits | No |
| Virtual Tour | https://www.zillow.com/view-imx/7d1a7514-153e-4cec-968a-b62cc5c5f6a9?setAttribution=mls&wl=true&initialViewType=pano&utm_source=dashboard |
| Directions | Canyon Road to Lakeside Estates. Go to the Estates Gate and follow the road to the end. The property will be on the Right. |
| High School | University High |
| City | Morgantown |
| HOA Fee $ | 1500 |
| Elementary School | Eastwood Elementary |
| Middle School | Mountaineer Middle |
| Legal Description | Lot 56 Lakeside Estates |
| School County | Monongalia |
| Postal Code | 26508 |
| PROPERTY DESCRIPTION | Level,No Outlet Street,Cleared Lot |
| Price Per Sq Ft Total AG | 326.28 |
| DISCLOSURES | Seller's Disclosure,Seller's Disc. Disclaimer |
| List Type | Exclusive Right to Sell |
Interior Features
| Interior Amenities | Wet Bar,Walk-in Closets,Skylight(s),Vaulted Ceilings,9ft+ Ceiling,Primary Bath,Gas Stove Connection,Washer Connection,Electric Dryer Connection,Icemaker Connection |
|---|---|
| Basement | Concrete Floor,Drop Ceiling,Exterior Access,Full,Garage Access,Interior Access,Partially Finished,Sump Pump,Walk-Out |
| Electricity | 200+ Amps,Circuit Breakers |
| Flooring | Ceramic Tile,Luxury Vinyl Plank,Tile |
| Equipment | Garage Door Opener,Cable Ready,Hot Water Heater Elec.,Carbon Monoxide Detectors,High Speed Internet Ready |
| Family Room Dimensions | 21'9x15'3 |
| Kitchen Features | Pantry,Luxury Vinyl Plank,Solid Surface Counters |
| Dining Room Dimensions | 13'2x12'3 |
| Beds | 4 |
| Other Room 3 | Laundry |
| Other Room 2 | Media Room |
| Second Kitchen | Foyer |
| Fireplace | Electric,Gas Logs,Masonry,Stove Insert |
| Kitchen Dimension | 18'4x12'8 |
| Number of Rooms | 8 |
| Attic | Interior Access Only,Pull-Down Stairs |
| Photo | Yes |
Exterior Features
| Exterior | Brick,Cedar,Hardiplank |
|---|---|
| Exterior Amenities | Porch,Patio,Balcony,Landscaped,Outside Lighting,Double Thermo Windows,Private Yard |
| Foundation | Block |
| Waterfront | Access,Close Proximity,Dock/Mooring |
| Lot Size Area | 0.74 |
| Water/Sewer | City Sewer,City Water |
| Fence | None |
Amenities
- Foreclosure
- Views
- Short Sale
- New Construction
- Adult 55+
- Lease To Own
- No HOA Fees
- Furnished
- Primary On Main
- Air Conditioning
- Seller Finance
- Green
- Fixer Upper
- Horse
- Golf
- Fireplace
- Deck
- Garage
- Basement
- Pool
Property vs Single Family Average in 26508
Price
Taxes
Year Built
Visits
 © BRIGHT, All Rights Reserved
 North Central West Virginia Real Estate Information; All information deemed reliable but not guaranteed. All properties are subject to prior sale, change or withdrawal. Neither listing broker(s) or information provider(s) shall be responsible for any typographical errors, misinformation, misprints and shall be held totally harmless. Listing(s) information is provided for consumer's personal, non-commercial use and may not be used for any purpose other than to identify prospective properties consumers
