
New Construction



Address
110 Betty Jane Drive, Morgantown, WV
Price
$ 699,725
Property Attributes
- MLS#10166725
- TypeSingle Family
- Listing Status Active
- CountyMONONGALIA
- CityMorgantown
- AreaMonongalia-Cheat Lake
- NeighborhoodWhispering Oaks
- Zip26508
- StyleTraditional,Two Story
- Year Built2026
- Price$ 699,725
- Bedrooms5
- Full Bathrooms4
- Half Bathrooms0
- Sqr Footage4033
- Lot Size0.22 Acres
Data Source:
North Central West Virginia Real Estate Information Network
Property Description
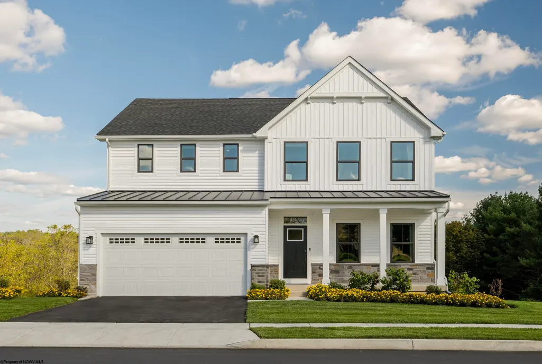
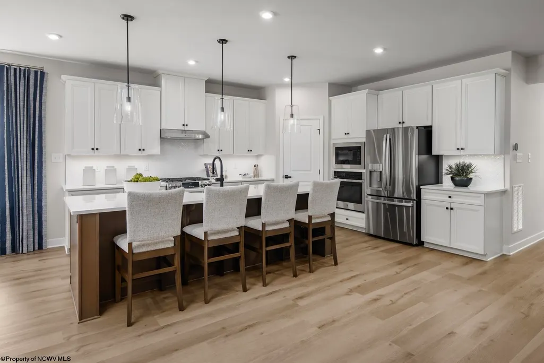
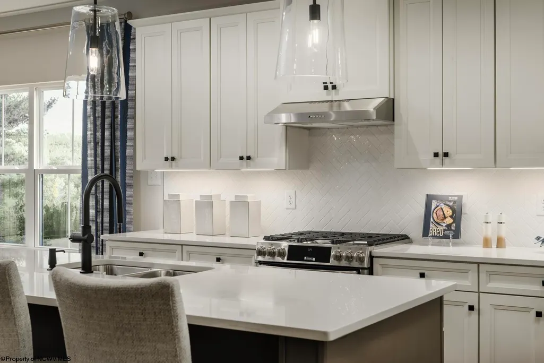
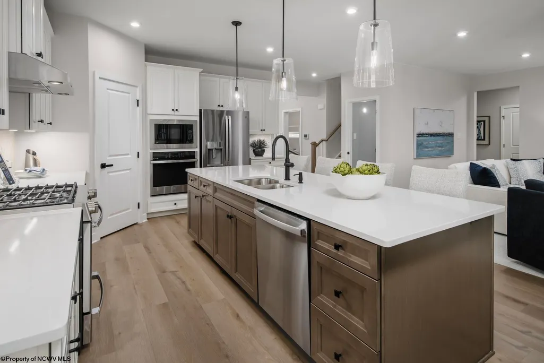
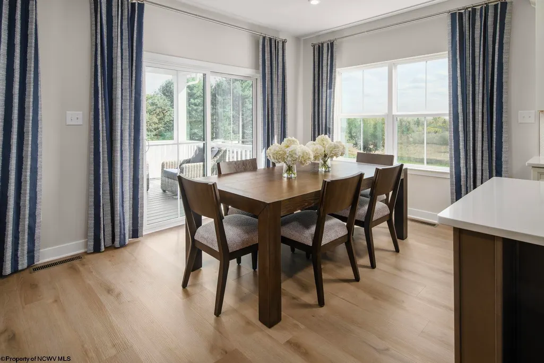
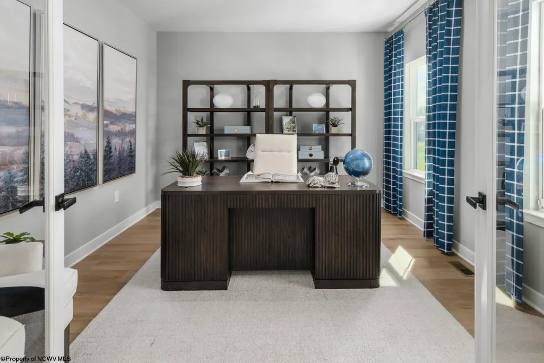
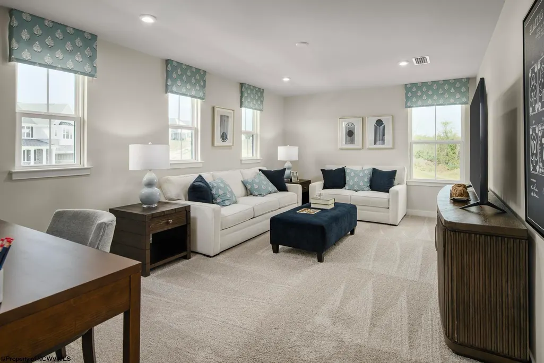
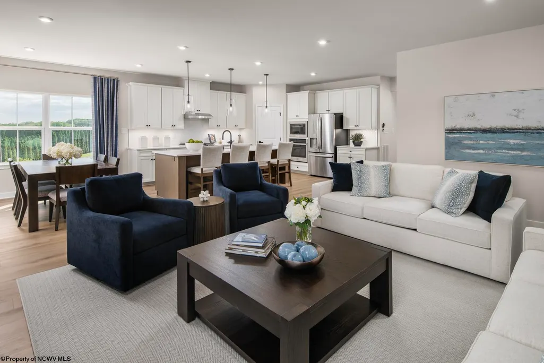
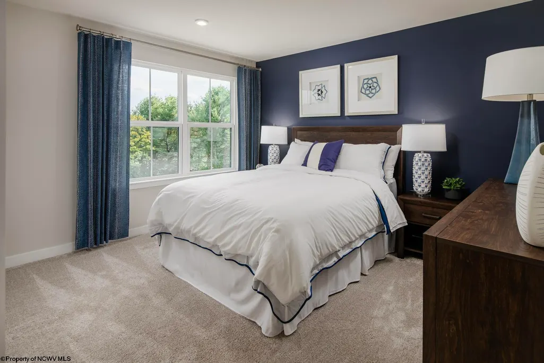
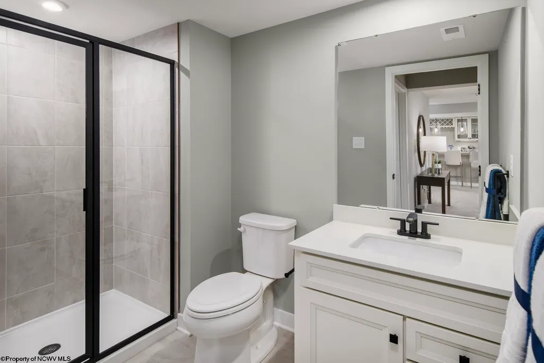
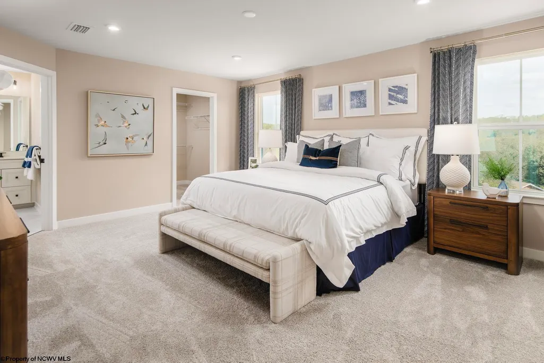
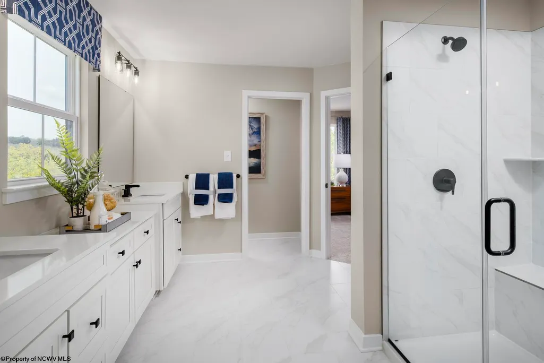
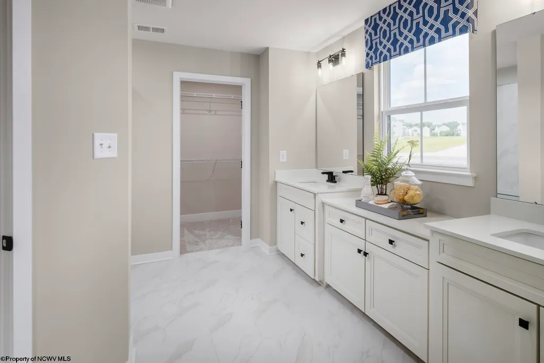
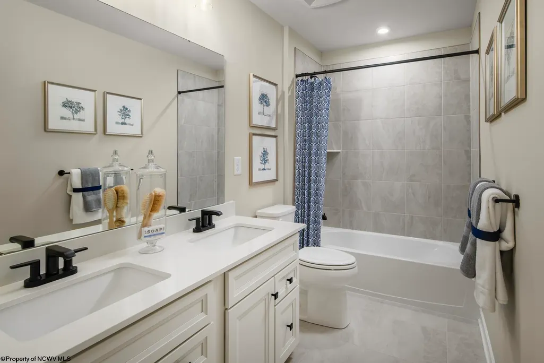
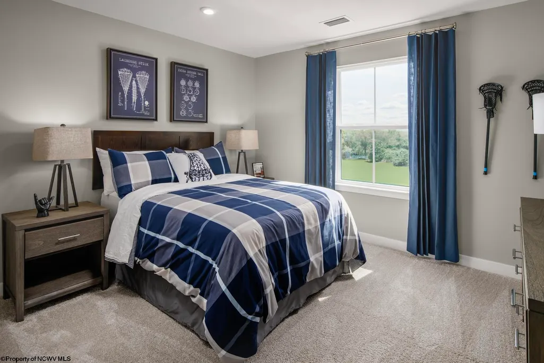
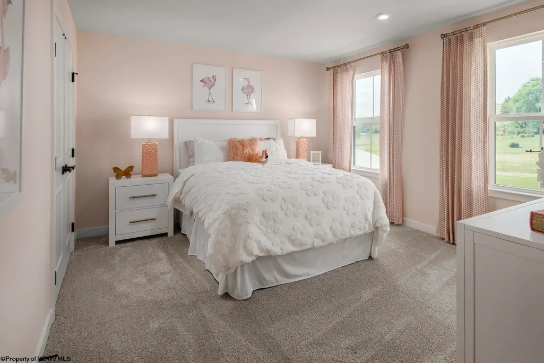
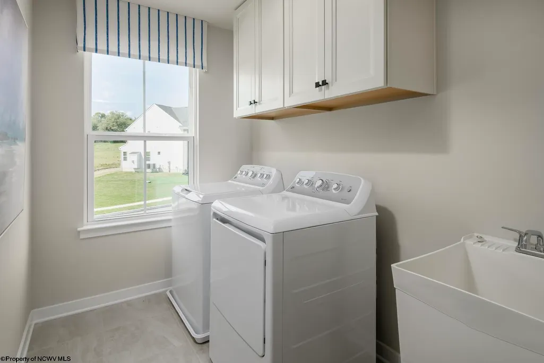
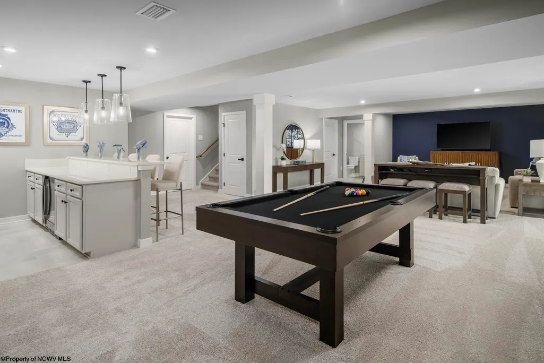
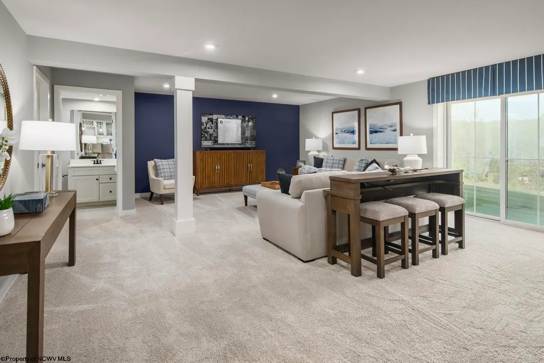
Welcome to the Lehigh at Whispering Oaks, an impressive modern home offering over 4,000 square feet of beautifully designed living space with 5 bedrooms and 4 full bathrooms. From the moment you arrive, you'll appreciate the striking exterior featuring black-trimmed windows, HardiePlank and board-and-batten siding, a black metal accent roof, and professionally landscaped grounds that create exceptional curb appeal. Inside, the open-concept floor plan is enhanced by 9-foot ceilings and luxury vinyl plank flooring throughout the main living areas. The spacious kitchen serves as the heart of the home, showcasing a large center island, quartz countertops, soft-close cabinetry, stainless steel appliances, modern matte black fixtures, and designer finishes throughout. Black wrought-iron stair balusters add a sophisticated touch to the home's contemporary style. The thoughtfully designed layout includes a convenient first-floor bedroom with an en suite bath, perfect for guests or multi-generational living. Upstairs, you'll find a versatile loft space, a dedicated laundry room complete with cabinetry, and generously sized secondary bedrooms. All secondary bathrooms are upgraded with quartz countertops and ceramic tile flooring. The luxurious owner's suite is a true retreat, featuring an elegant tray ceiling, dual step-in closets, and a spa-inspired bath with double vanities and a stunning Roman shower. The finished basement provides additional living and entertaining space with seamless access to the outdoors. Relax and unwind while enjoying breathtaking evening sunsets from the rear of the home. Now is the perfect time to become part of this exciting new community and experience the exceptional quality, style, and space that the Lehigh has to offer.
| Elementary School | Middle School | High School |
|---|---|---|
| Cheat Lake Elementary | Mountaineer Middle | University High |
| Price History | |
|---|---|
| 8/31/2026 | Listed $699,725 |
General Features
| Living Area | 4033 |
|---|---|
| Heating | Gas,Zoned |
| Kitchen Level | 1 |
| Cooling | Central Air,Zoned |
| Possession | At Closing |
| Roof | Metal,Shingles |
| Garage | 2 Cars |
| Construction | Concrete,Frame |
| Appliances | Dishwasher,Disposal,Microwave,Range |
| Full Baths | 4 |
| Bathrooms | 4 |
| Year Built | 2026 |
| Parking | 3+ Cars |
| Other Rooms | Gathering Room,Office/Computer Room,Breakfast Nook,Pantry,Laundry/Utility,Game Room |
| New Construction | Proposed |
| Subdivision | Whispering Oaks |
| Style | Traditional,Two Story |
| View | Neighborhood |
| Stories Count | 2 |
| County | Monongalia |
| Class | Single Family Detached |
| Type | Detached |
| HOA | Yes |
| Parcel Number | 0000 |
| Tax Year | 2026 |
| Handicap Modified | No |
| Status | Active |
| Subdivision | WV |
| Dining Room Level | 1 |
| COMMUNITY AMENITIES | Club House,Pool |
| District | Union |
| Primary City | Morgantown |
| City Limits | No |
| Directions | From I-68E take Pierpont,Exit 7. Turn Right on Cheat Road towards Cheat Lake. Go straight through stop light,go straight through stop sign,Community is on the Right. |
| High School | University High |
| City | Morgantown |
| HOA Fee $ | 1500 |
| Elementary School | Cheat Lake Elementary |
| Middle School | Mountaineer Middle |
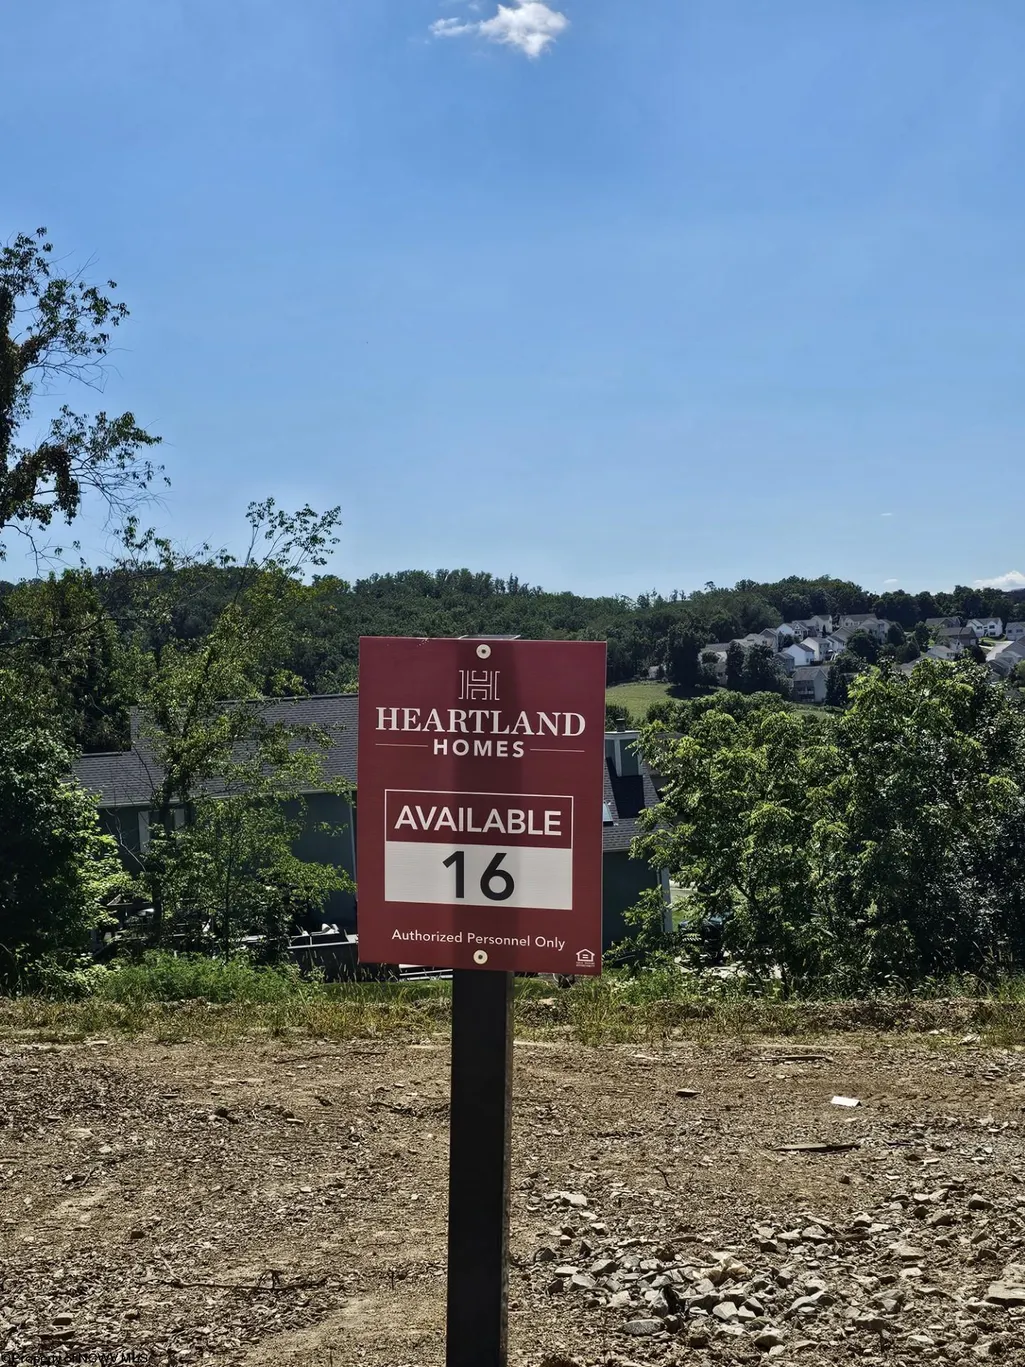
| Legal Description | Whispering Oaks Lot 16 |
| School County | Monongalia |
| Postal Code | 26508 |
| PROPERTY DESCRIPTION | Cleared Lot |
| Price Per Sq Ft Total AG | 173.5 |
| List Type | Exclusive Right to Sell |
Interior Features
| Interior Amenities | 9ft+ Ceiling,Electric Dryer Connection,Icemaker Connection,Primary Bath,Rough-in Bath,Walk-in Closets,Washer Connection |
|---|---|
| Basement | Finished,Full,Walk-Out |
| Electricity | 200+ Amps |
| Flooring | Luxury Vinyl Plank,Tile,Wall-to-Wall Carpet |
| Equipment | Smoke Detectors,Garage Door Opener,Cable Ready,Hot Water Heater Gas,Radon Mitigation System,Carbon Monoxide Detectors,High Speed Internet Ready |
| Family Room Dimensions | 15'11x19'6 |
| Kitchen Features | Dining Area,Pantry,Luxury Vinyl Plank |
| Dining Room Dimensions | 12'0x10'0 |
| Beds | 5 |
| Other Room 3 | Game Room |
| Other Room 2 | Office |
| Second Kitchen | Loft |
| Fireplace | None |
| Kitchen Dimension | 12'0x16'0 |
| Number of Rooms | 11 |
| Attic | Interior Access Only |
| Photo | No |
Exterior Features
| Exterior | Brick,Hardiplank |
|---|---|
| Exterior Amenities | Landscaped,Porch |
| Foundation | Footing,Insulated Concrete |
| Waterfront | None |
| Lot Size Area | 0.22 |
| Water/Sewer | City Sewer,City Water |
| Fence | None |
Amenities
- Foreclosure
- Views
- Short Sale
- New Construction
- Adult 55+
- Lease To Own
- No HOA Fees
- Furnished
- Primary On Main
- Air Conditioning
- Seller Finance
- Green
- Fixer Upper
- Horse
- Golf
- Fireplace
- Deck
- Garage
- Basement
- Pool
Property vs Single Family Average in 26508
Price
Year Built
Visits
 © BRIGHT, All Rights Reserved
 North Central West Virginia Real Estate Information; All information deemed reliable but not guaranteed. All properties are subject to prior sale, change or withdrawal. Neither listing broker(s) or information provider(s) shall be responsible for any typographical errors, misinformation, misprints and shall be held totally harmless. Listing(s) information is provided for consumer's personal, non-commercial use and may not be used for any purpose other than to identify prospective properties consumers
